Balham, London SW12
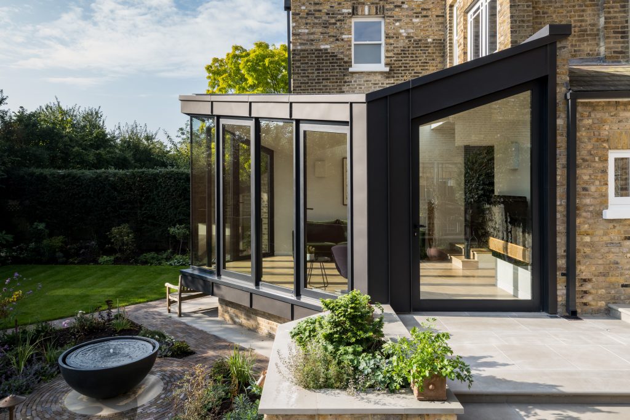
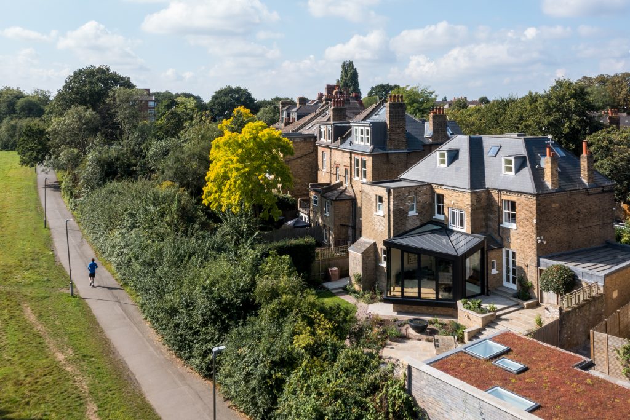
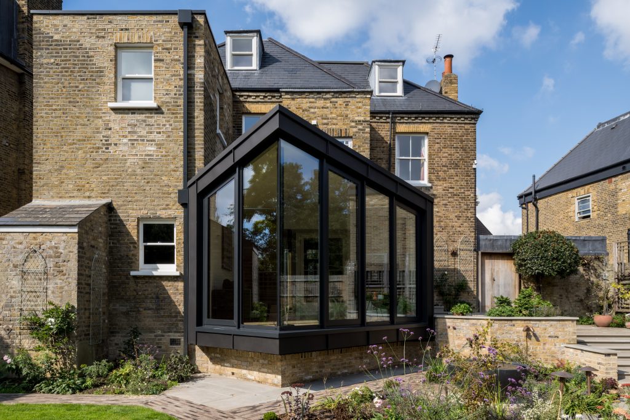
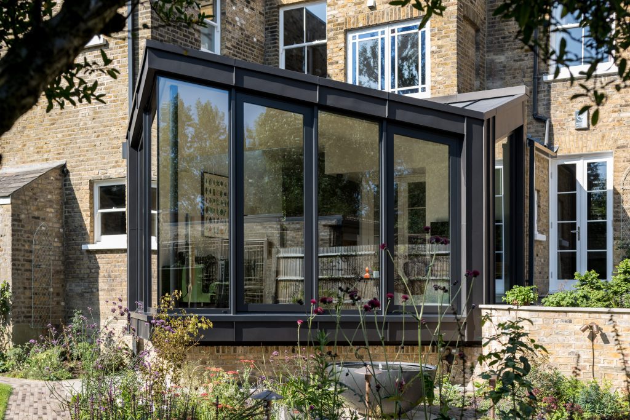
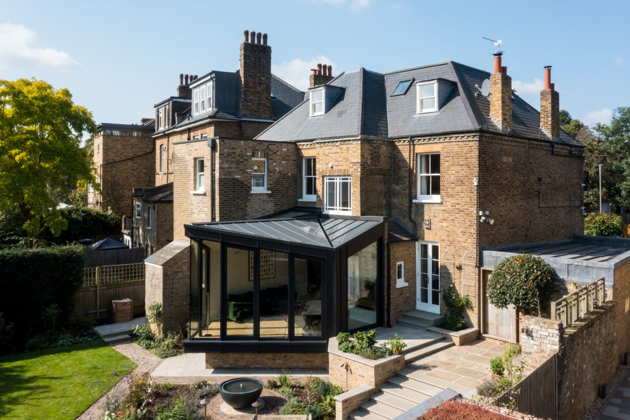
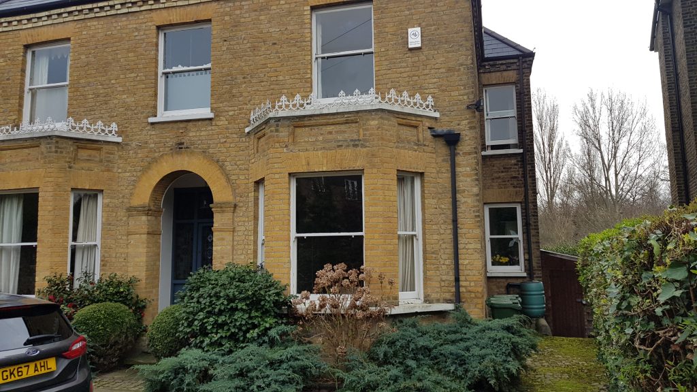
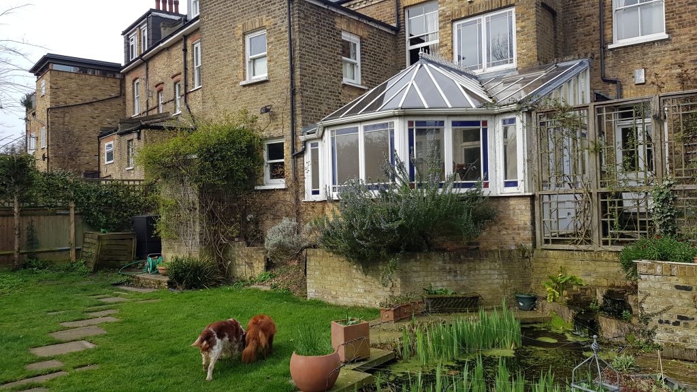
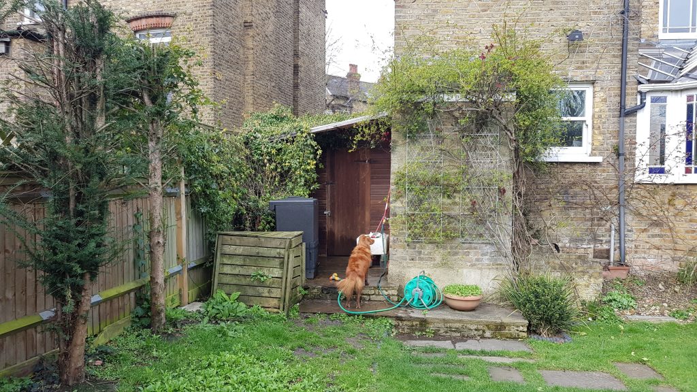
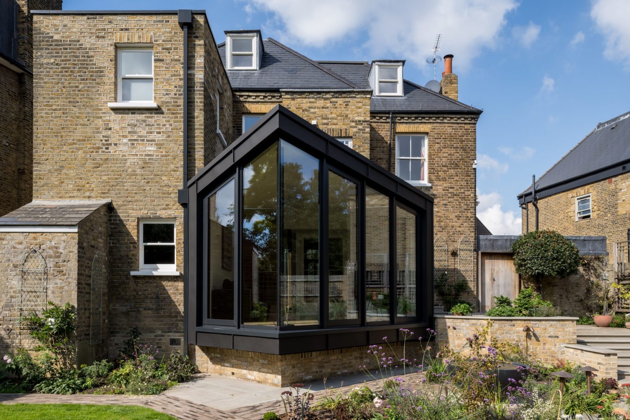
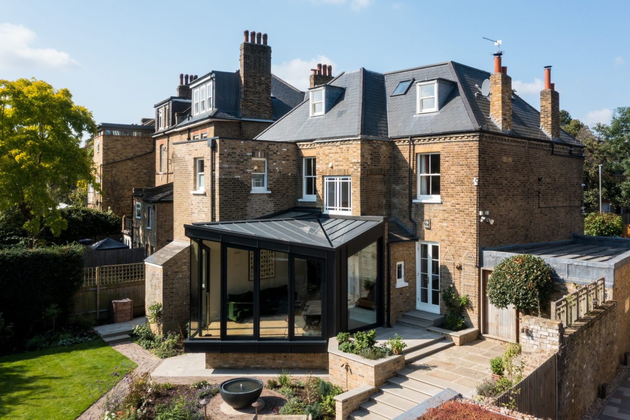
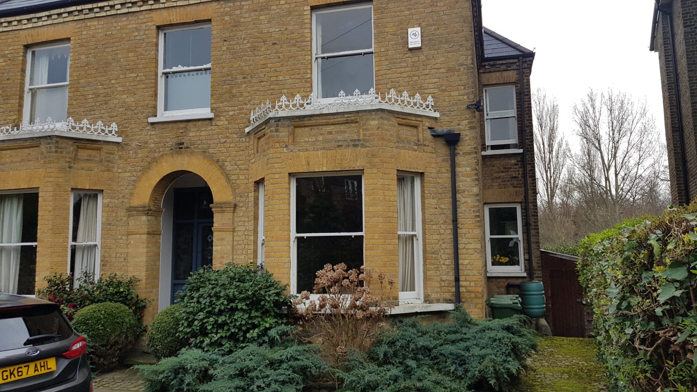
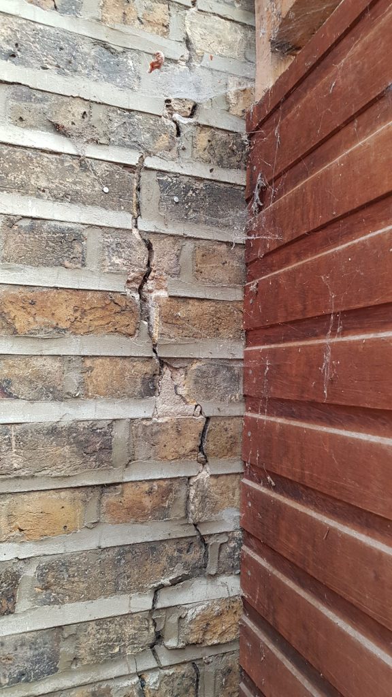
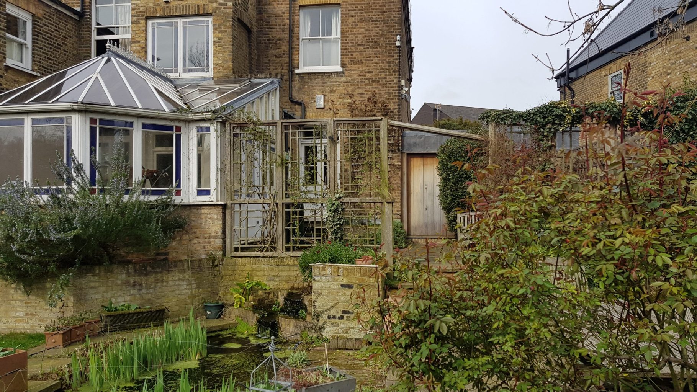
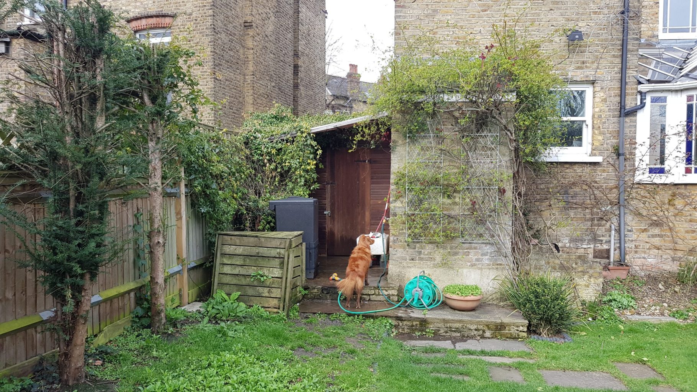
Working with architects Studio CMA, we undertook an extensive programme of structural repairs, alterations and extensions to a late-Victorian property in Balham. The project combined the challenges of restoring an older building affected by subsidence with the construction of a striking contemporary garden room, creating a beautiful connection between the house and its surrounding garden.
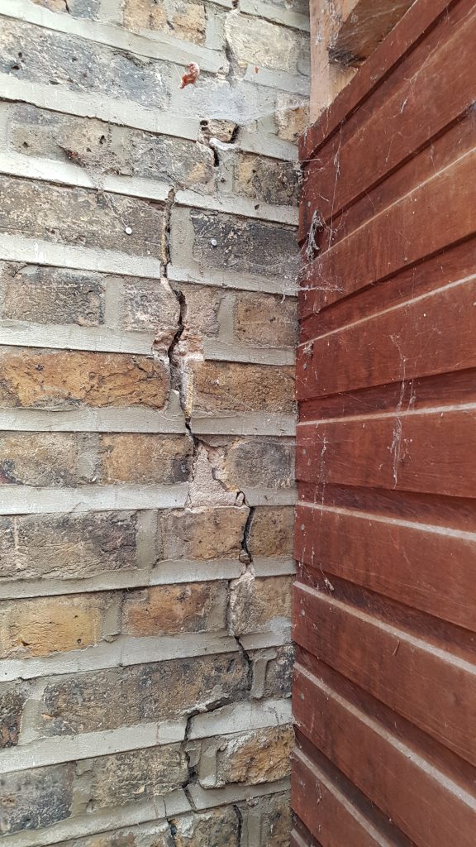
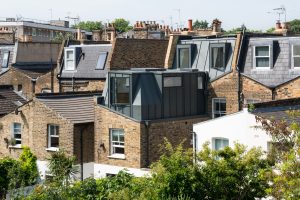
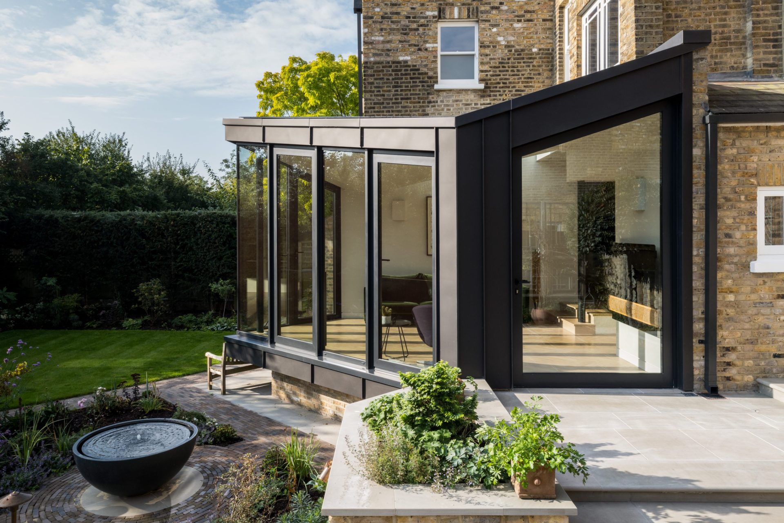
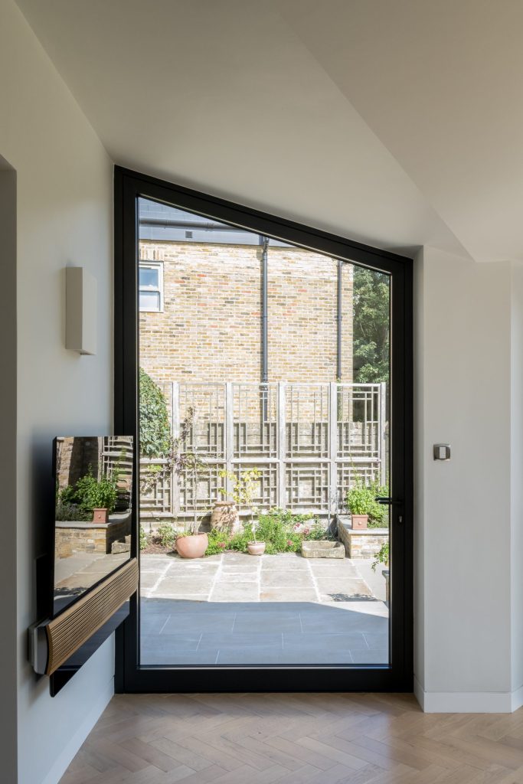
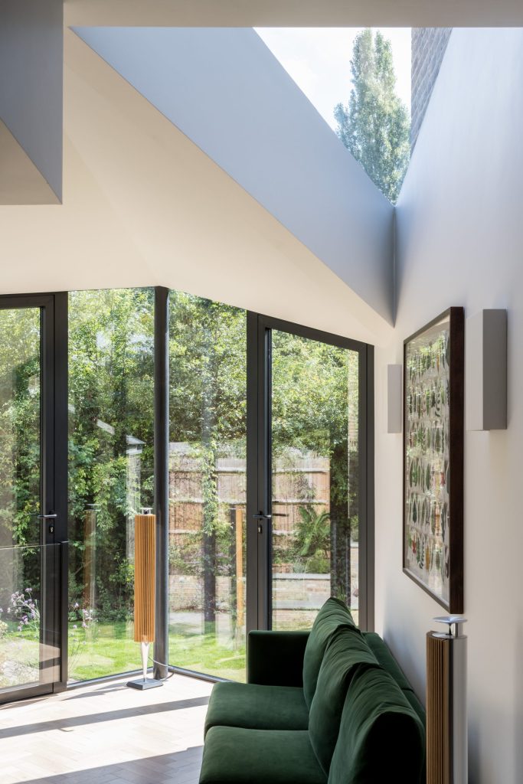
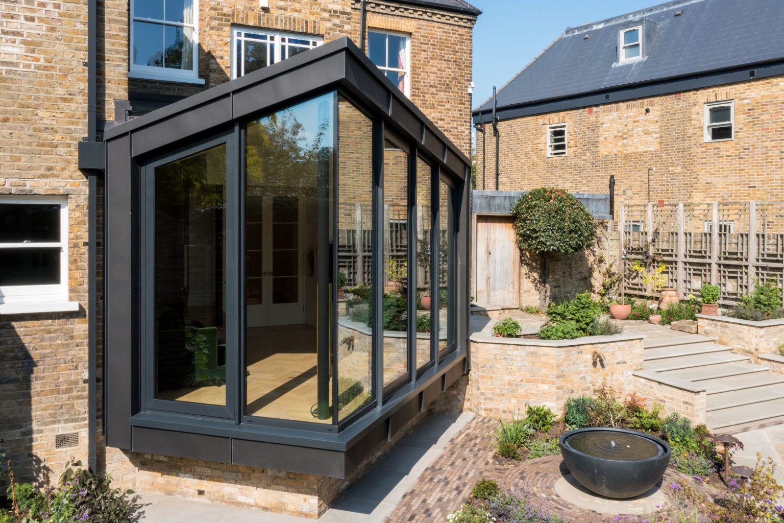
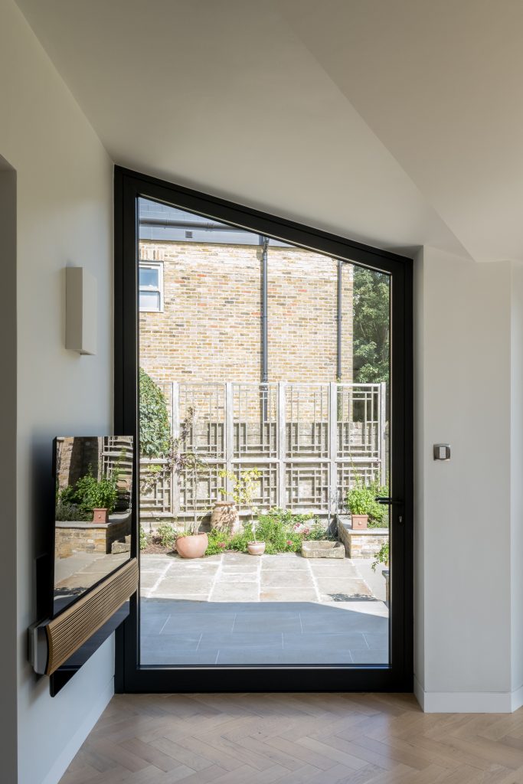
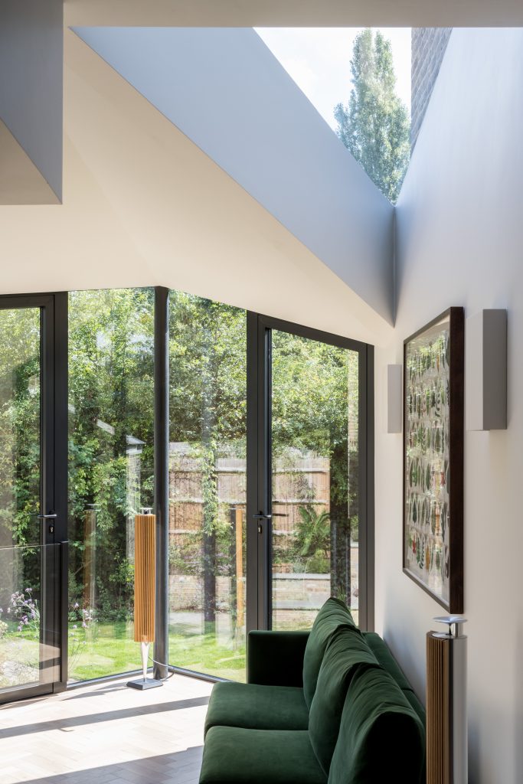
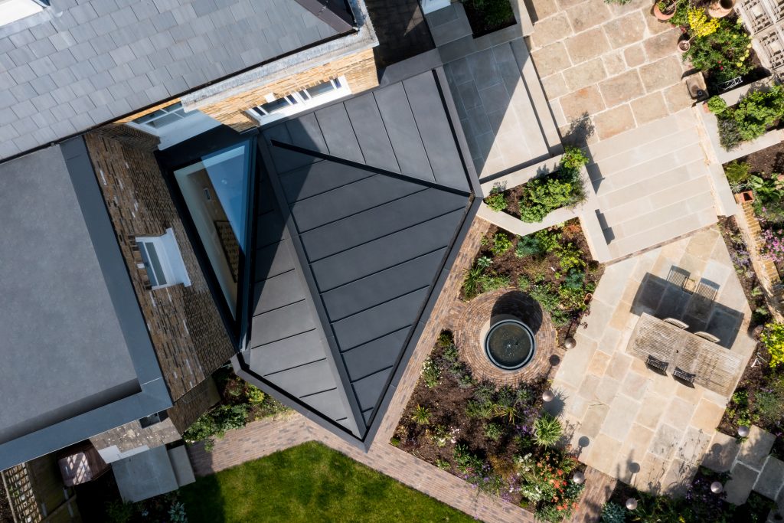
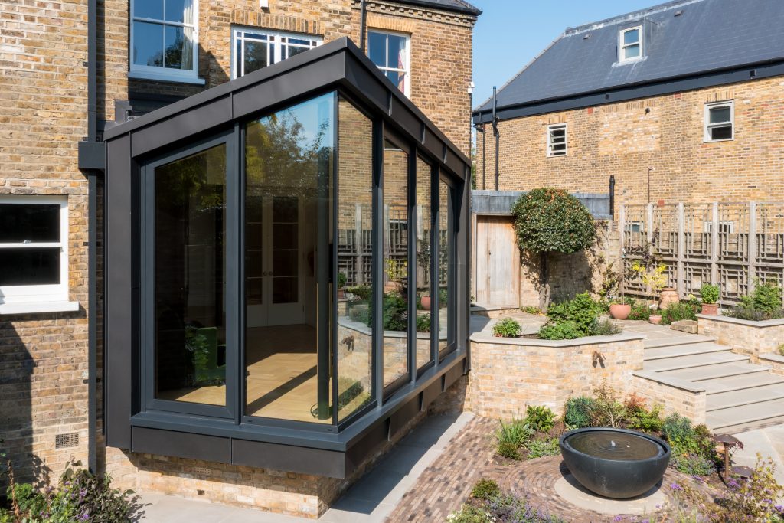
The initial works involved carefully underpinning and repairing sections of the existing property to address subsidence and provide a sound structural foundation for the improvements. We also constructed a new side extension and an impressive garden room, featuring an intricate steel structure, expansive Schüco glazing and a distinctive zinc roof. The garden room’s unusual angles and partially cantilevered design required considerable precision, with close collaboration between our team, the architects and specialist contractors to ensure every architectural detail was successfully realised.
Alongside the structural and construction work, we carried out significant improvements to the property’s interior and services. These included installing a new kitchen and bathroom, upgrading the heating and hot water systems with a new gas boiler and pressurised hot water cylinder, and fitting an accumulator pump to improve water pressure throughout the home.
The result is a carefully considered transformation that brings together the character of a Victorian property with contemporary architecture and modern comfort. A technically demanding project where skilled craftsmanship, structural expertise and meticulous attention to detail were essential to bringing the architect’s vision to life.