Streatham Hill, London SW2
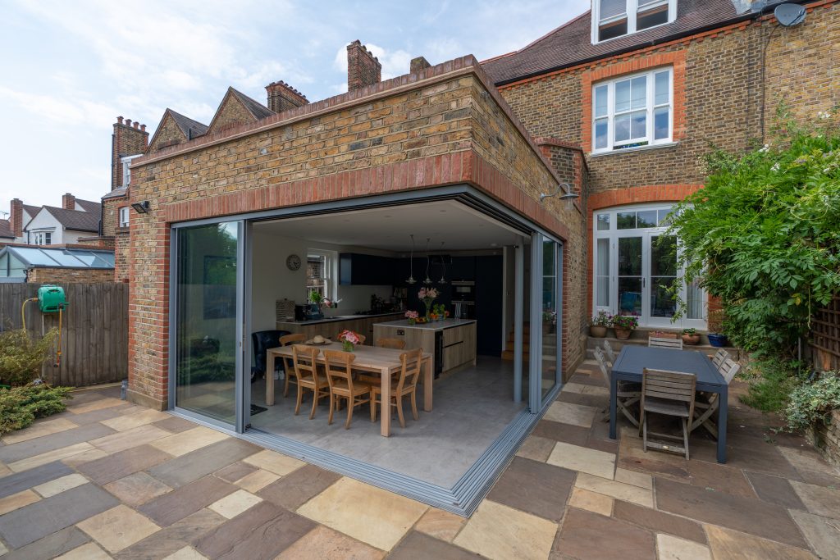
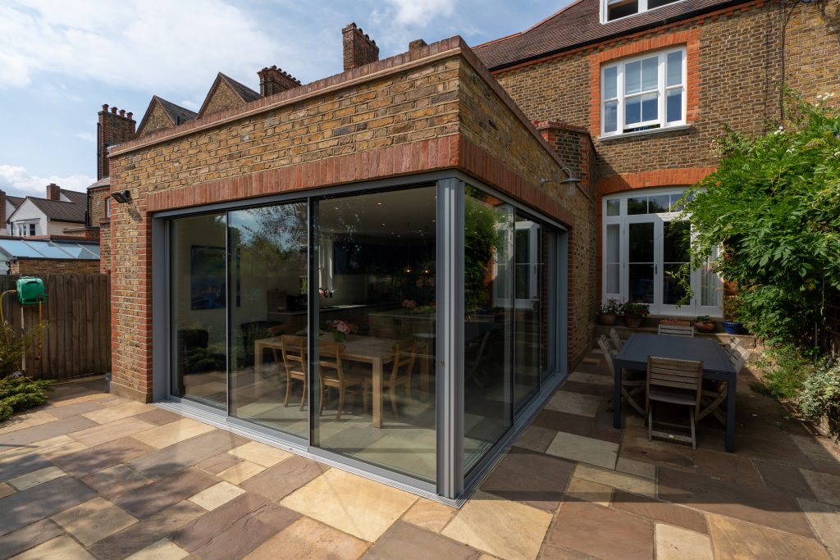
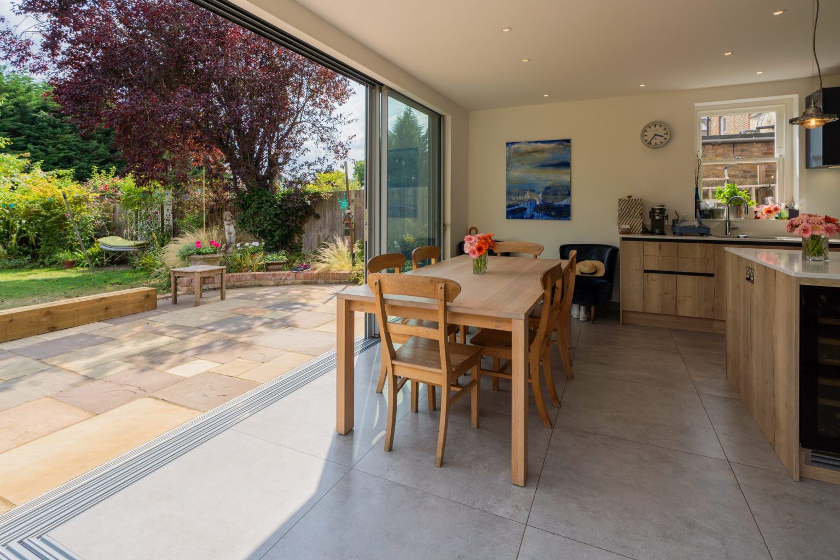
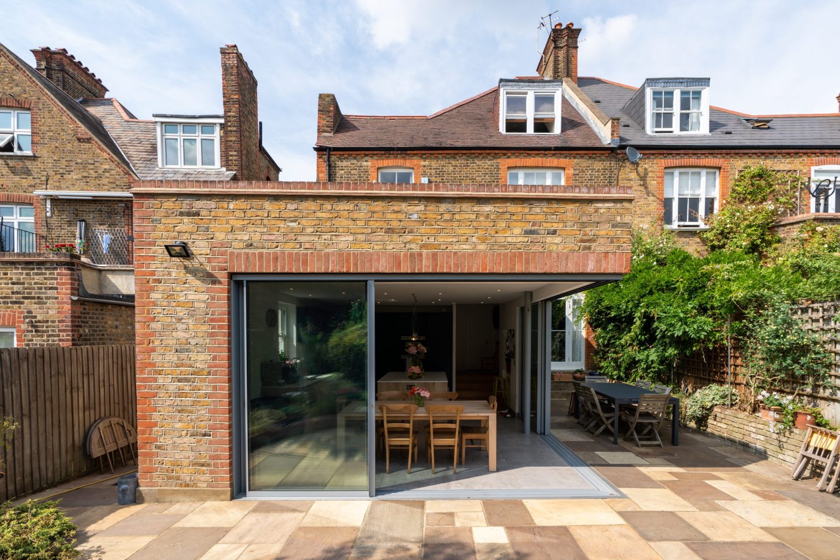
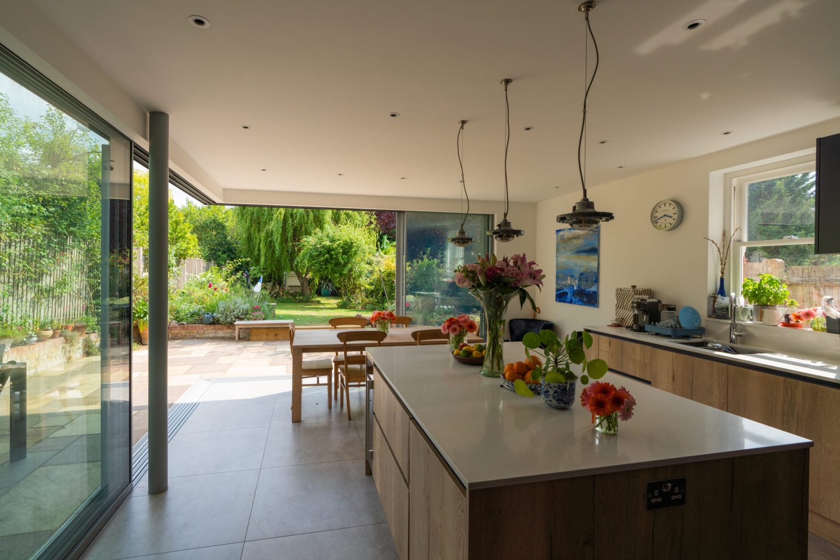
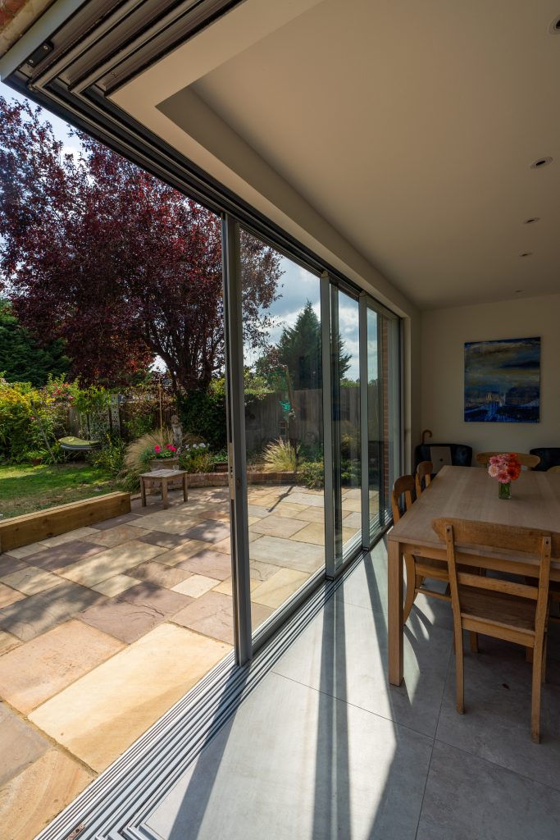
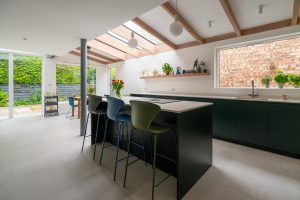
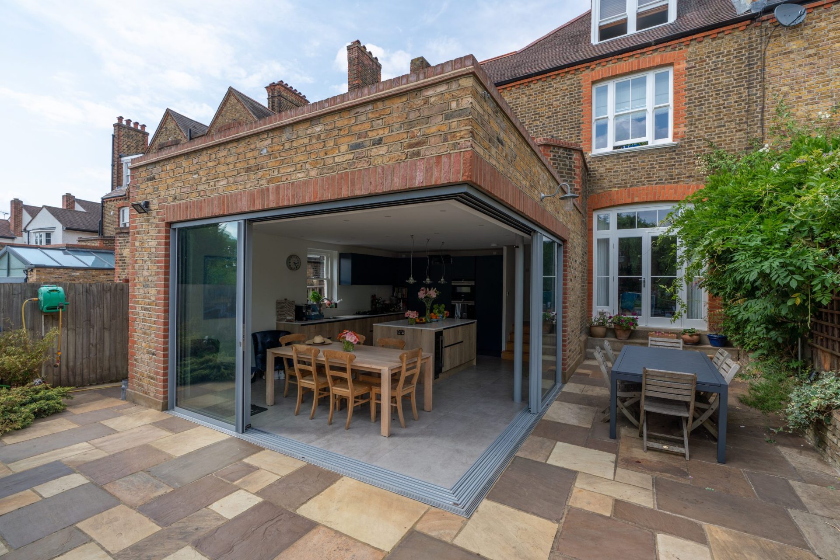
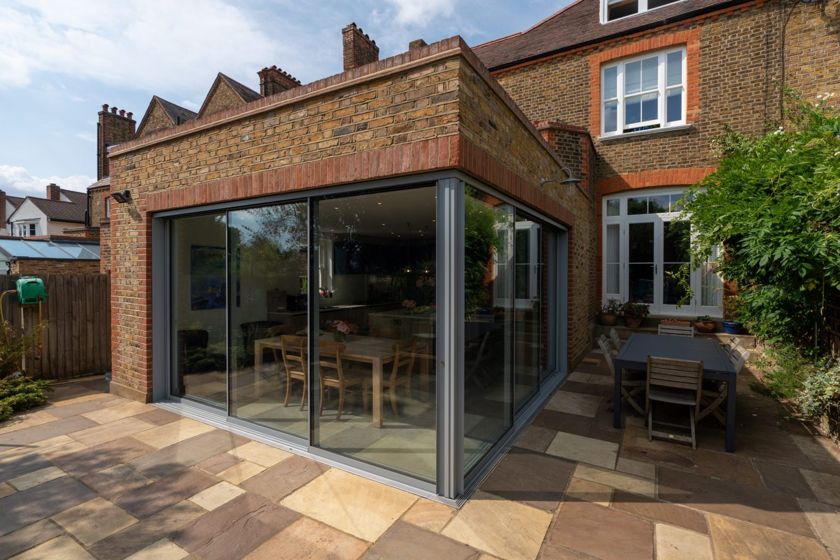
This project involved the demolition of an existing extension and the construction of a striking new contemporary space, featuring a cantilevered roof structure and two fully glazed walls designed to maximise natural light and create a seamless connection between indoors and outdoors.
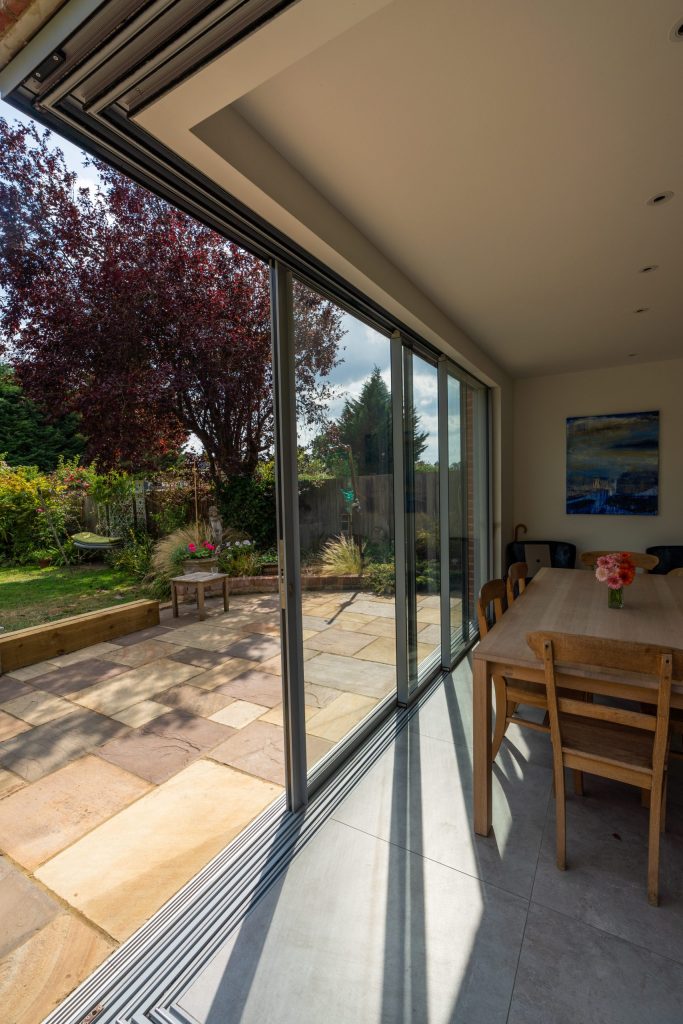
An Acquabocci drainage system was installed to achieve a flush threshold between the interior and the newly laid patio, allowing for a smooth transition into the garden. The project also included the installation of a new kitchen and boiler, alongside floor tiling throughout, creating a modern, functional living space with carefully considered architectural detailing.